Best Architect in Sherkot for Modern House Map & 3D Elevation Design | Why You Need a Professional Architect | Case Studies: Successful Projects by UA Map Studio | Contact No. 9012584065 | Abdul Ahad Civil Engineer | Vastu Shastra: Integrating Traditional Wisdom |
Introduction to Architectural Design in Sherkot
Architectural design is a crucial element in the creation of new homes, particularly in growing regions like Sherkot. The significance of employing an architect lies not only in aesthetic qualities but also in the overall comfort and functionality of the living space. As the demand for modern homes increases, so too does the need for skilled architects who can translate the needs and preferences of homeowners into well-organized spaces.
In Sherkot, a town that is witnessing steady growth and development, the value of effective architectural design is becoming increasingly recognized. Homeowners are searching for innovative solutions that can make their living environments more accommodating and efficient. This is where the role of the best architect in Sherkot for modern house plans becomes paramount. Through careful and detailed planning, architects can enhance both the livability and sustainability of a home.
Furthermore, as more families move to Sherkot, there is a compelling case for the importance of architectural design in ensuring that homes meet contemporary standards. This includes integrating eco-friendly materials and technologies that promote energy efficiency while catering to modern lifestyle demands. As such, architects in Sherkot are not merely builders; they are visionaries who think critically about how spaces function and interact with their environment.
In essence, investing in architectural services has proven to yield significant returns in quality of life, especially in a developing area like Sherkot. By working with the best architect in Sherkot for modern house designs, homeowners can ensure that their buildings are both beautiful and functional, setting a benchmark for future development in the community.

Why You Need a Professional Architect
Engaging the services of a professional architect is a vital step when planning to build your dream home, particularly in a location such as Sherkot. The architect’s extensive training and experience enable them to create both practical and aesthetically appealing designs that meet the specific needs of homeowners. One of the key advantages of hiring an architect lies in their capability to balance functionality with beauty, ensuring that every element of your residence contributes to an ideal living environment.
Moreover, professional architects possess a profound understanding of local building regulations and zoning laws specific to Sherkot. This knowledge is crucial for navigating the complexities of building permits, ensuring compliance with safety standards, and adhering to city ordinances. Without the expertise of an architect, it is easy for homeowners to overlook critical legal requirements, potentially leading to costly delays or modifications during the construction process.
In addition to regulatory knowledge, architects are well-versed in climate considerations that can affect the design and durability of a modern house. Factors such as weather patterns, site orientation, and environmental sustainability are all integral to the architectural process. A skilled architect will factor in Sherkot’s unique climate conditions to create a residence that is not only energy-efficient but also resilient against the elements.
Ultimately, the benefits of enlisting the services of the best architect in Sherkot for modern house plans are manifold. From innovative design solutions to ensuring compliance with building regulations, a professional architect plays a pivotal role in transforming your vision into a reality. Their expertise leads to a more successful project execution, allowing homeowners to realize their dream home with confidence and peace of mind.
The Role of a Well-Designed House Map
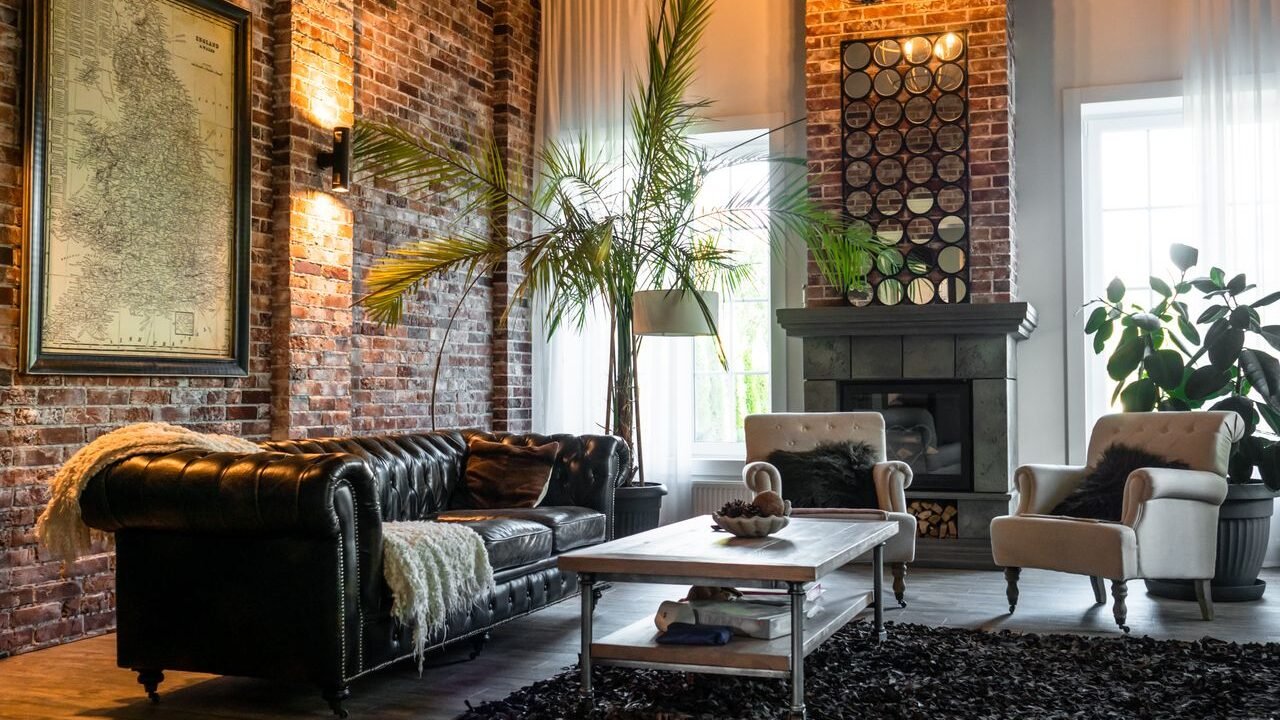
A meticulously designed house map serves as the foundation for a successful modern home in Sherkot. It is crucial for optimizing the layout and functionality of the living spaces. An effective house map ensures that every area of the home is utilized efficiently, accommodating the needs of the family while promoting an aesthetic appeal. By engaging the best architect in Sherkot, homeowners can benefit from a custom design that reflects their personal style and addresses their spatial requirements.
For instance, consider a common issue faced by many homeowners: poorly planned kitchens. A kitchen that lacks adequate workspace or storage can lead to frustrations during meal preparation. With an intelligently designed house map, homeowners can have their kitchen arranged with strategic placements for appliances and sufficient counter space, creating a more enjoyable cooking experience. Similarly, poorly placed bathrooms can create congestion in a home; well-thought-out layouts can prevent this by ensuring that bathrooms are easily accessible, yet private enough to maintain comfort.
Moreover, a thoughtful house map is essential for comfort. Consider the arrangement of bedrooms; poorly placed windows or excessive clutter may hinder airflow and natural light, resulting in an uncomfortable living environment. A skilled architect can design placements that maximize light exposure and ventilation. This careful planning is not only beneficial for daily living but can significantly contribute to the overall well-being of the inhabitants.
In conclusion, prioritizing a well-designed house map by hiring the best architect in Sherkot is vital for avoiding construction-related issues and enhancing the comfort of a modern home. By recognizing the importance of an efficient layout, homeowners can create spaces that not only meet their practical needs but also foster a sense of harmony and relaxation within their home environment.
Key Features of Modern Front Elevation
The front elevation of a modern home plays a pivotal role in defining its exterior appeal and the overall first impression it makes on visitors. In Sherkot, where the architecture reflects both tradition and contemporary styles, a well-conceived front elevation can significantly enhance the curb appeal and aesthetic value of a property. The best architect in Sherkot for modern house map will emphasize a front elevation that integrates contemporary design with elements suited to the local environment.
Modern front elevations are characterized by features such as clean lines, large windows, and an open feel, which not only foster natural lighting but also create a visual connection with the surrounding landscape. Utilizing materials like glass, steel, and natural stone can help in achieving a sleek design that resonates with current architectural trends. Such elements are also instrumental in ensuring longevity and sustainability, making them highly suitable for the climatic conditions in Sherkot.
Another key aspect of modern front elevations is the incorporation of diverse architectural styles. For example, some homeowners may opt for a minimalistic approach, utilizing neutral colors and simple geometric shapes. Others may prefer a more eclectic style, blending various materials and textures to create a dynamic visual effect. Each homeowner’s choice can be guided by the best architect in Sherkot for modern house map, who can provide comprehensive insights tailored to personal preferences and the local architectural context.
Ultimately, the significance of a thoughtfully designed modern front elevation cannot be overstated. It serves as a canvas that showcases the homeowner’s style while harmonizing with the neighborhood’s character, enhancing both aesthetic appeal and property value. Therefore, investing in the right expertise is crucial when designing a dream home that features a modern front elevation befitting the surroundings in Sherkot.
Vastu Shastra: Integrating Traditional Wisdom
Vastu Shastra, an ancient Indian architectural science, provides guidelines for creating harmonious living spaces. Rooted in the belief that the arrangement and orientation of structures can influence the energy flow within them, Vastu emphasizes the synchronization of a home’s layout with natural elements. This traditional wisdom is increasingly relevant in modern home design, particularly when seeking to create spaces that foster wellbeing and tranquility.
Its principles dictate that the utilization of specific directions for rooms and elements can lead to the enhancement of positive energy, or “prana”, within a living environment. For instance, placing the main entrance in the northeast can invite auspicious energy, making it a crucial consideration when hiring the best architect in Sherkot for modern house plans. Other crucial factors include the positioning of bedrooms, kitchens, and bathrooms, which have been traditionally believed to impact the residents’ health and fortune.
Incorporating Vastu Shastra into contemporary home design does not necessitate the abandonment of modern aesthetics; rather, it provides a framework through which the layout can be tailored to accommodate both functionality and energy flow. Architects skilled in this traditional practice often employ modern materials and innovative designs while ensuring that they remain faithful to Vastu principles. By doing so, they create spaces that not only represent the owners’ modern tastes but also support their emotional and spiritual wellbeing.
Ultimately, partnering with the best architect in Sherkot, who recognizes the significance of Vastu, can lead to a successful blend of tradition and modernity in home architecture. Through careful consideration of these principles, homeowners can develop an environment that promotes harmony, prosperity, and vitality in their day-to-day lives.
Custom Planning for Diverse Plot Sizes
When embarking on the journey to build your dream home, one of the most pivotal considerations is the plot size. The expertise of the best architect in Sherkot for modern house plans is crucial as they can tailor designs specifically to diverse plot sizes such as 25×40 and 30×50 feet. Each plot dimension presents unique challenges and opportunities, making bespoke architectural planning essential.
For instance, a 25×40 plot often requires a multi-story design to maximize living space while maintaining a cohesive flow. The best architect in Sherkot can creatively utilize vertical space and innovative layouts to ensure you don’t compromise on comfort or functionality. This could include open-plan living areas, strategic placement of windows for natural light, and designing a staircase that serves as a focal point in your home.
Conversely, a 30×50 plot introduces more room for lateral expansion, which allows for single-story homes with expansive gardens. Here, the focus can shift towards integrating outdoor spaces with indoor areas to create a harmonious environment. The best architect in Sherkot for modern house plans recognizes the importance of integrating landscape elements into the home’s overall aesthetic, promoting a seamless transition between the house and its surroundings.
Different plot sizes dictate different architectural approaches, and custom planning ensures that every design is optimized for the specific dimensions at hand. This attention to detail not only makes the best use of available space but also aligns the design with your lifestyle preferences. Whether small or large, each home should reflect its owner’s aspirations, making the role of a skilled architect indispensable.
Case Studies: Successful Projects by UA Map Studio
UA Map Studio, led by the proficient architect Abdul Ahad, has made significant strides in the realm of modern home designs. By focusing on the best architect in Sherkot for modern house map, the studio has successfully completed various innovative projects that target the diverse needs of homeowners. Each project presents its unique set of challenges, yet the studio’s ability to navigate these hurdles showcases their expertise and creativity.
A notable example includes the design of a contemporary residence that combined traditional Sherkot aesthetics with modern construction techniques. The challenge posed by this project was to maintain cultural integrity while incorporating state-of-the-art amenities. Mr. Ahad and his team undertook extensive consultations with the clients, ensuring that the layout reflected their vision while also meeting the functional demands of a modern home. The seamless blend of urban design and local nuances led to a stunning outcome, embodying what is sought after from the best architect in Sherkot for modern house map.
Another successful undertaking was a compact family home that necessitated clever space utilization. The challenge here was to create a sense of openness within a limited footprint. UA Map Studio implemented smart storage solutions and open-plan living areas, enhancing spatial dynamics without compromising aesthetics. The studio’s innovative approach included using natural light as a design element, with strategically placed windows and skylights. This project exemplifies how creativity can triumph over spatial restrictions, making it a perfect representation of modern living.
Through these case studies, UA Map Studio demonstrates their commitment to not only fulfilling design expectations but also to addressing the particular challenges that arise in each unique project. Engaging the best architect in Sherkot for modern house map guarantees that clients will receive designs that are both functional and beautifully tailored to their lifestyle needs.
Client Testimonials and Experience
At UA Map Studio, we take immense pride in the relationships we build with our clients throughout the architectural design process. Feedback from our clients highlights various aspects of their experiences with us, focusing on collaboration, creativity, and satisfaction with their final home layouts. Many clients have shared their joy in working with the best architect in Sherkot for modern house map, describing how we truly understood their visions and provided exceptional designs that met their needs.
One client remarked, “From the initial consultation to the final walkthrough, my experience with UA Map Studio was nothing short of amazing. The architect did an incredible job of listening to my ideas and incorporating them into a design that exceeded my expectations. Our modern house flows beautifully, and the use of space is remarkable.” This sentiment reflects our commitment to tailoring designs that resonate with personal tastes, ensuring each house becomes a home.
Another client stated, “Working with UA Map Studio was a seamless process. The communication was transparent, and the team was always accessible to answer any questions. They guided us expertly through the design phases, keeping us well-informed while respecting our budget. I am proud to say we now have the best architect in Sherkot for modern house map helping us craft a space that is both functional and aesthetically pleasing.”
Such testimonials are a testament to our collaborative approach and dedication to providing our clients with optimal satisfaction. Regardless of the challenges that may arise during the design process, our focus remains on achieving the ideal outcome that aligns with our clients’ dreams and their unique preferences. Each project is a partnership in which we work hand-in-hand with homeowners, creating spaces that truly reflect their individuality.
Conclusion and Contact Information
Choosing the best architect in Sherkot for your modern house project is a critical decision that can significantly influence the outcome of your home design and construction experience. An architect is not just a designer; they are a crucial partner who will guide you through every stage of the project, ensuring that your vision is brought to life. Throughout this article, we explored the key factors to consider when selecting an architect, including checking credentials, evaluating design style, and considering communication practices. By diligently researching and interviewing potential architects, you can find one who aligns with your aesthetic and functional needs, ultimately helping to create your dream home.
Furthermore, we highlighted the importance of working with an architect who is familiar with the local context and regulations in Sherkot. The multi-faceted aspects associated with urban planning and building codes can be complex; hence, hiring an architect with experience in the area can facilitate smoother navigation through these processes. Clients should prioritize finding someone who exhibits not only technical skills but also the ability to engage collaboratively.
If you are in search of the best architect in Sherkot for a modern house map, we invite you to reach out to UA Map Studio. Our team of experienced professionals is committed to understanding your unique requirements and delivering exceptional results that reflect your style and preferences. For inquiries and consultations, please contact us via email at owner@uamapstudio.com or call us at 9012584065. Explore the possibilities of your future home with our expertise at your side.
Contact UA Map Studio
If you are planning to build a house and need a professional house map, 2D floor plan, 3D front elevation, or vastu-based architectural design, UA Map Studio is here to help.
UA Map Studio
Founder: Abdul Ahad
Architectural Services: House Map Design, 2D Planning, 3D Front Elevation, Vastu House Planning
Location: Seohara, District Bijnor
Call / WhatsApp: 9012584065
Email: owner@uamapstudio.com
Website: uamapstudio.com
Serving: Seohara, Dhampur, Najibabad, Noorpur, Sherkot, Nehtaur, Haldor, Afzalgarh, Nagina, Bijnor and nearby areas.